What we do
Six things, and the order they happen in.
If you know which one you need, the index is below. If you only know what is annoying you, skip a section.
Or start from the problem
Which of these sounds like your house?
Home Cinema
Private cinema design & installation
A reference-calibrated picture, sound tuned to the room, and a theater that disappears when the credits end.
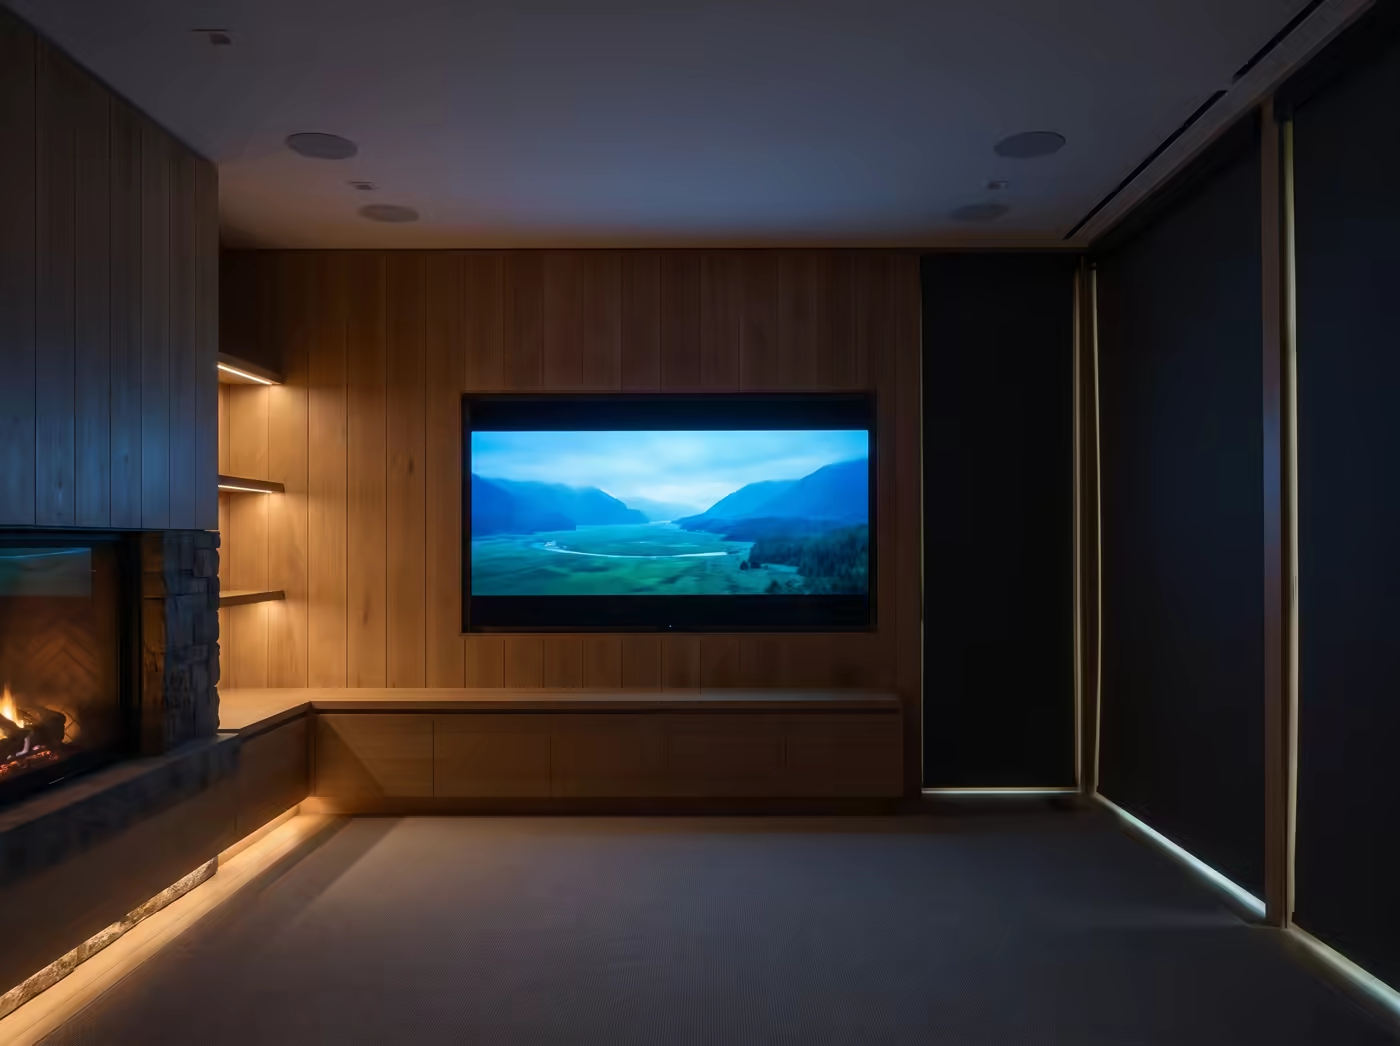
Designed for the room, not the rack.
A theater is a room before it is equipment, so we start with sightlines, seating rows, acoustic treatment and where the light off a wall of snow-facing glass will actually land. Every theater leaves calibrated in your own room, documented, and explained to you in person.
WHAT THIS INCLUDES
- Room design first: sightlines, riser and seating layout, acoustic treatment that reads as interior finish
- Projector and screen specified against the room's real light, not a spec sheet
- Picture calibration to reference standards, done in your room, on your screen
- Sound tuned to the finished space; speakers behind fabric, plaster or millwork
- Equipment racked out of sight, ventilated, and documented for whoever services it next
Whole-Home Audio
Music in every room, on its own zone
Architectural audio through the house, with the speaker chosen room by room rather than to a house rule.
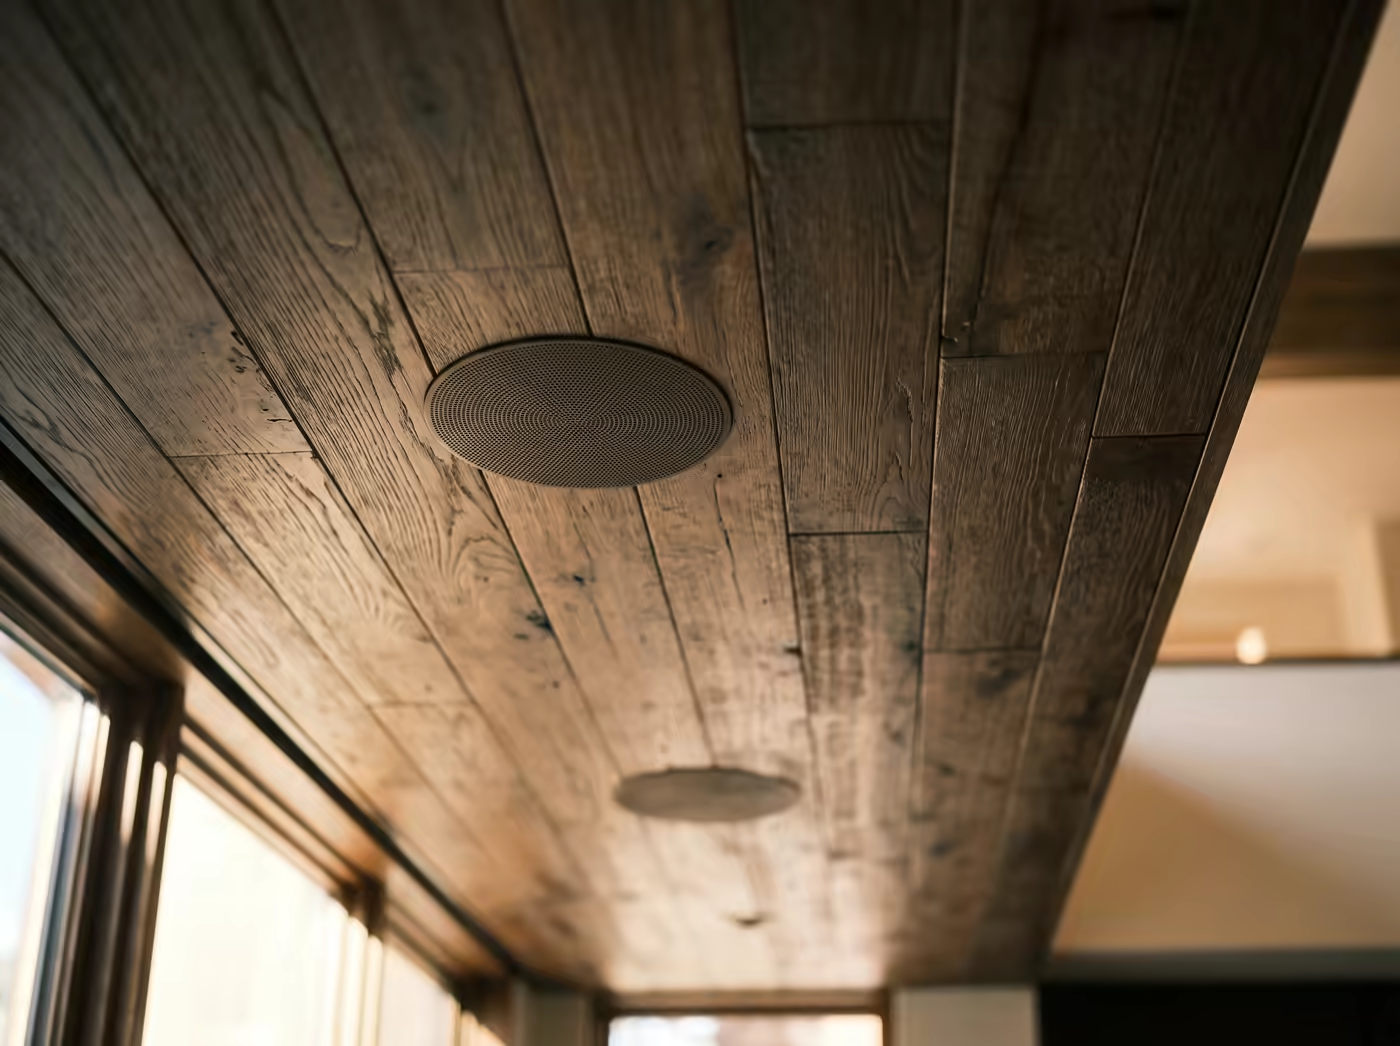
Chosen room by room.
Every room becomes a zone: the kitchen can play the news while the great room plays records, or the whole floor can follow one playlist at one volume. Architectural in-ceiling and in-wall speakers do most of the work, a visible speaker earns its place where the room calls for one, and a fully concealed finish is available where a particular room asks for it.
WHAT THIS INCLUDES
- Architectural in-ceiling and in-wall speakers, flush to the finish
- Premium visible speakers where the room calls for one, matched to the millwork and the light
- Fully concealed installations where a room specifically needs them
- Zone design on your floor plan: every room its own source and volume, or the whole house on one
- Landscape audio for decks, patios and hot-tub zones, built for half a year under snow
- Each zone tuned in the furnished room, then documented
Network & Wi-Fi
Networks for houses built out of stone and steel
Stone, steel and a box canyon are hard on consumer Wi-Fi. Everything else in the house rides on this.
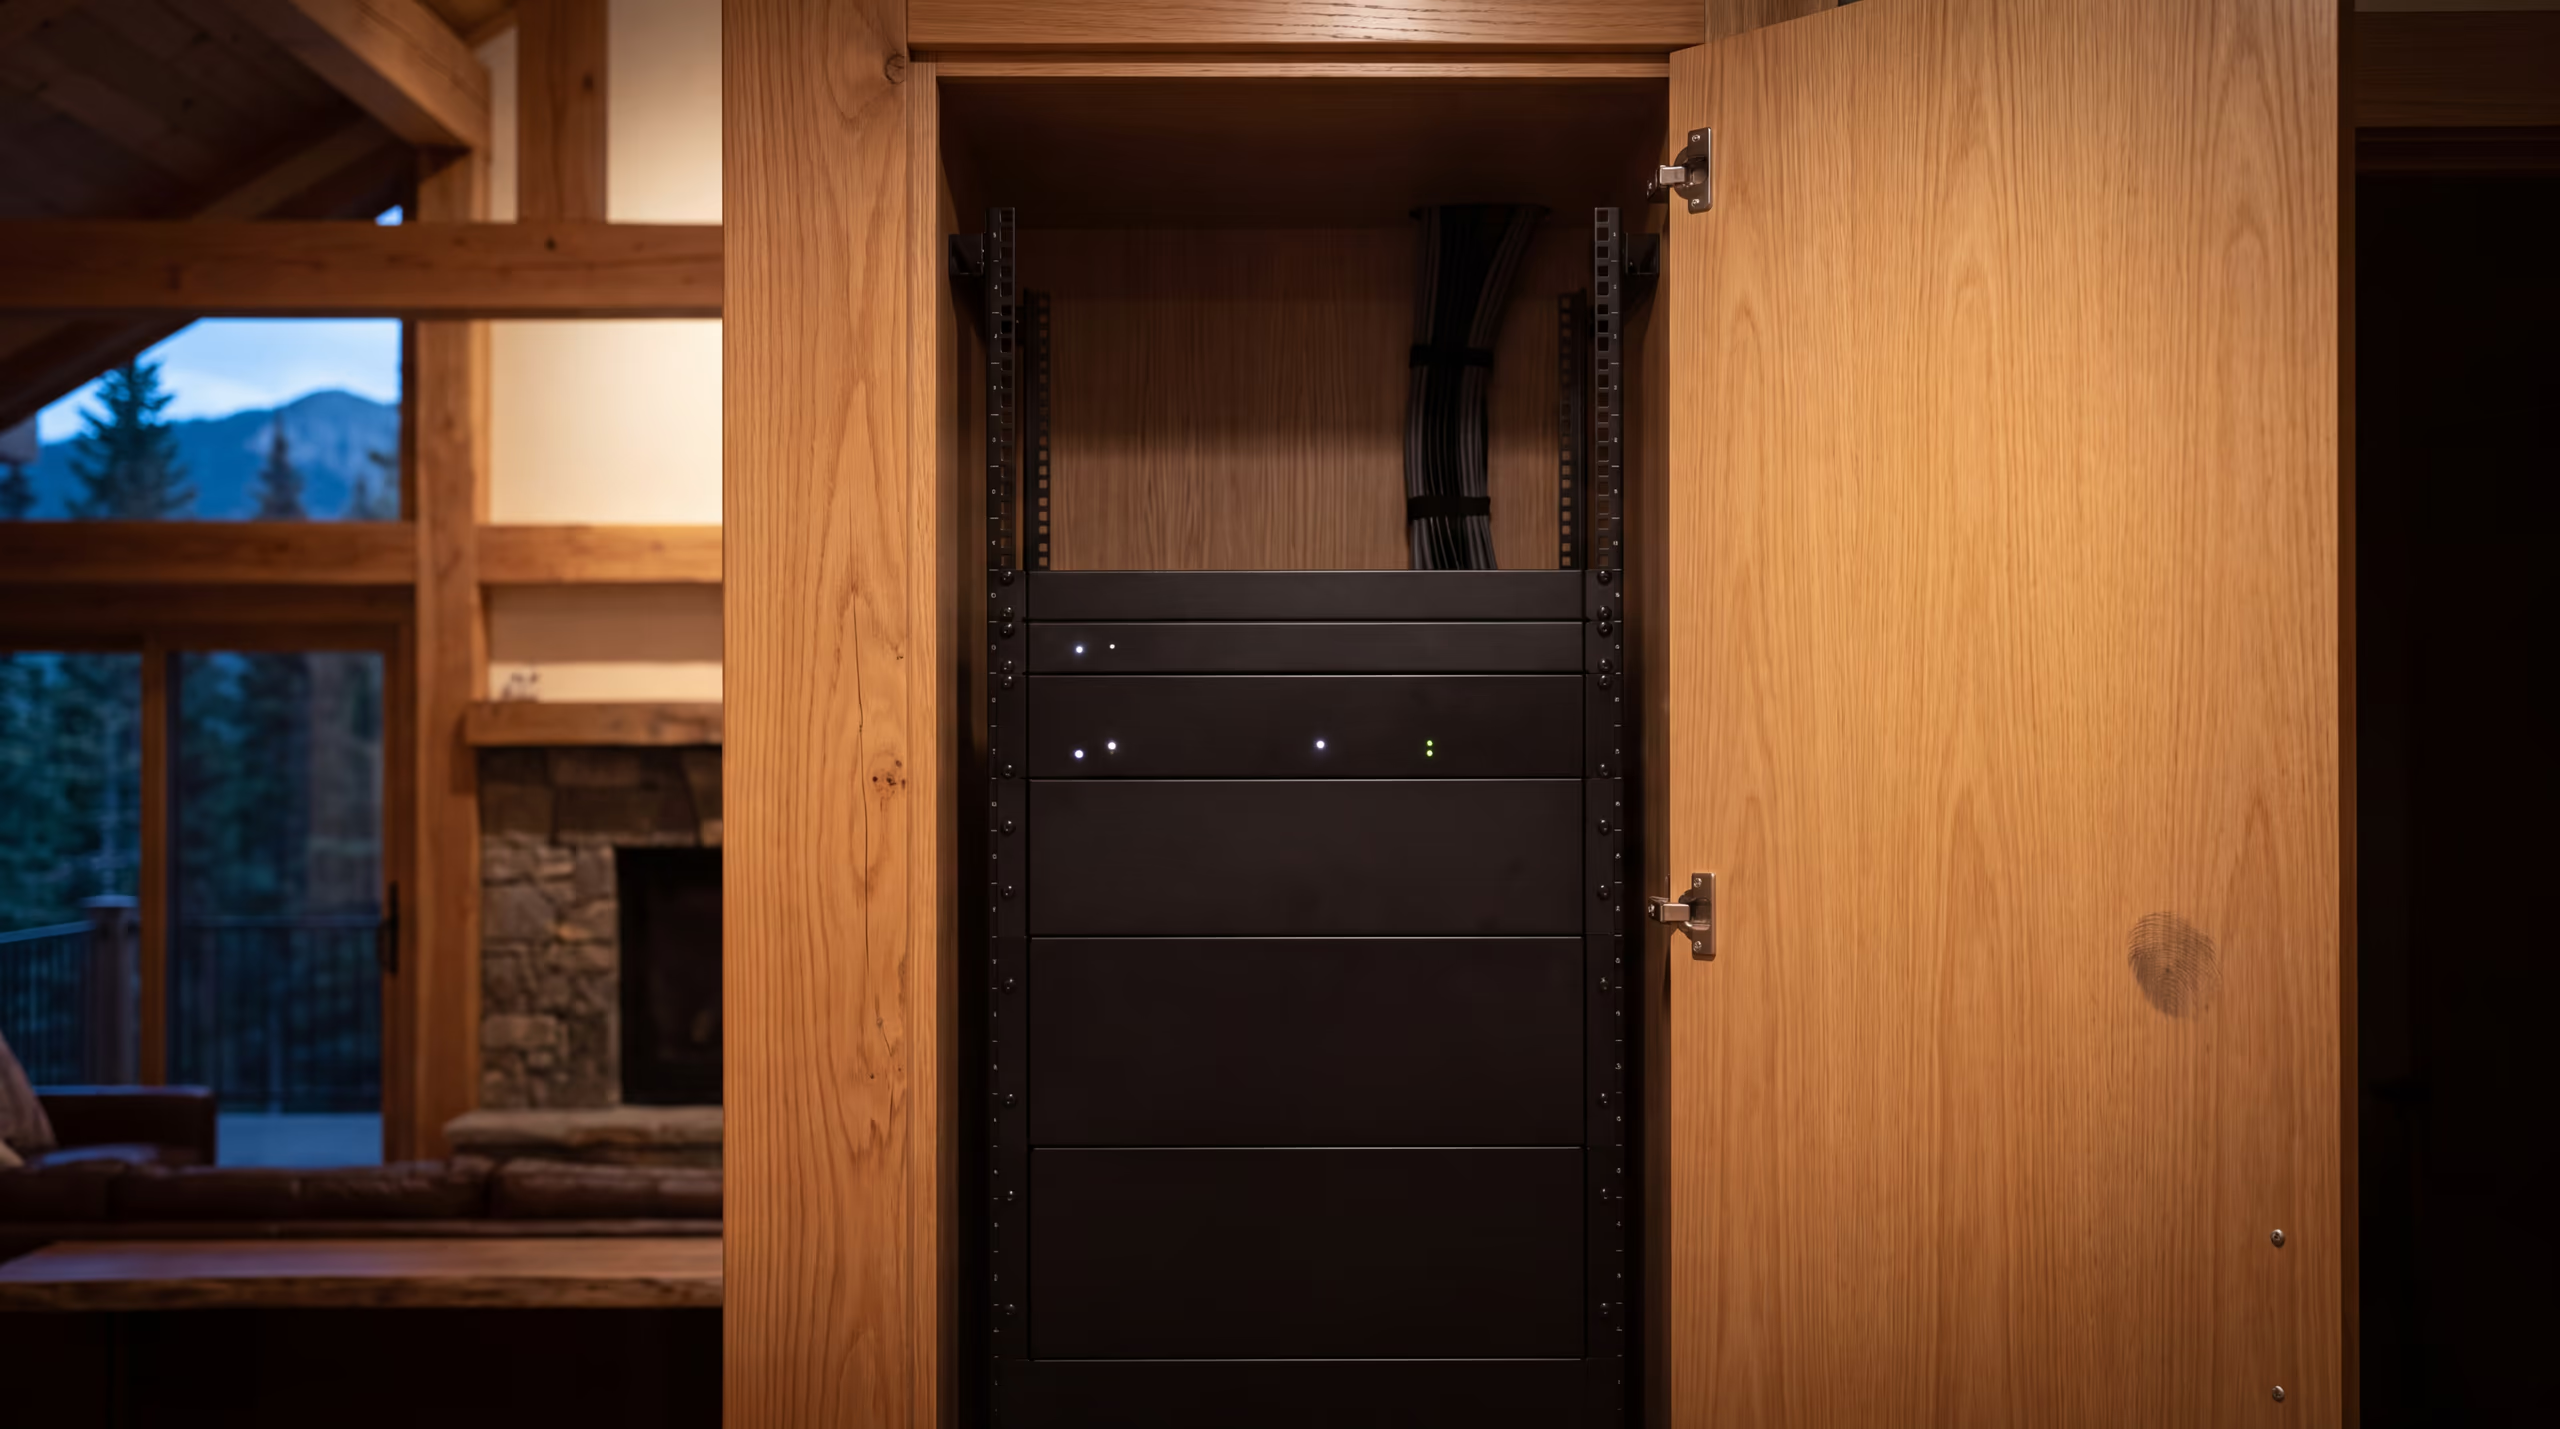
The utility everything else depends on.
Mountain homes are built from the exact materials that stop Wi-Fi: stone, board-formed concrete, steel and heavy timber, and one router in a closet was never going to cover eight thousand square feet of it. We design the network like the utility it is, with a wired backbone and access points placed from a survey of the actual house.
WHAT THIS INCLUDES
- Coverage designed against the real floor plan and materials, stone and concrete accounted for
- Wired backbone with enterprise access points; every drop labelled and documented
- Signal where routers never reach: garage, deck, hot tub, driveway gate
- Racks cabled and labelled so the next fault is quick to find
- A second internet path for when the canyon connection has a bad week
Automation, Climate & Security
One house, one logic
Security, climate and the systems of the house on one logic, so it works the same for you, your guests and your property manager.
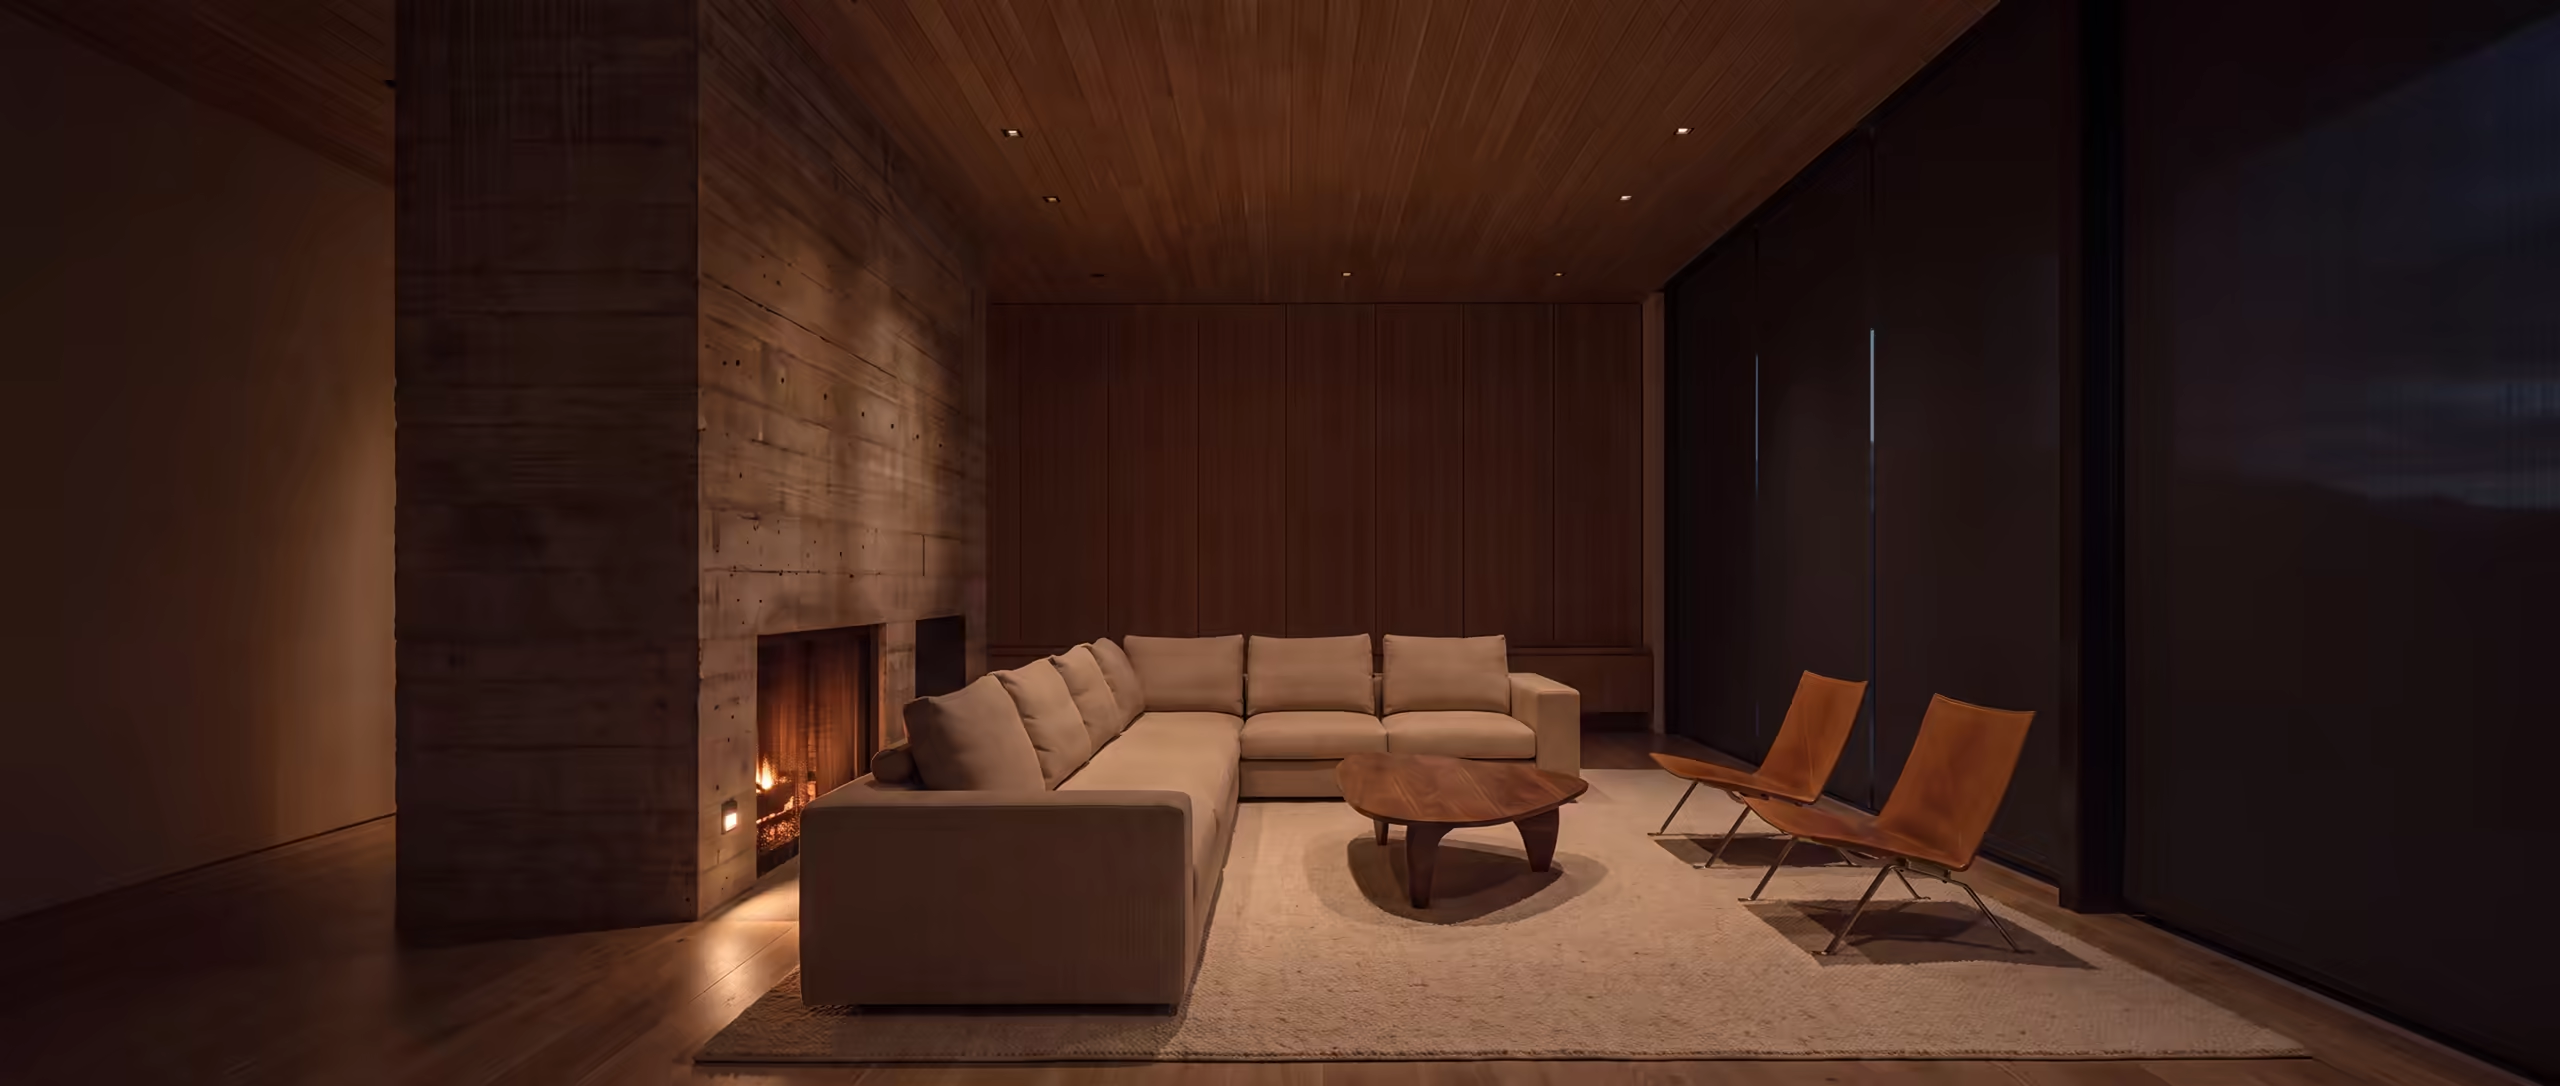
Mostly subtraction.
One interface instead of eleven apps, and one scene instead of a lap around the house at bedtime. For a mountain home that sits empty between visits the climate side matters most: thermostats you can read and set from anywhere, so the house is warm when you land and never freezing while you are gone.
WHAT THIS INCLUDES
- Security systems designed, installed and integrated with the rest of the house
- Web-controlled thermostats: read and set the house temperature from anywhere
- Climate control built for a heated mountain home that sits empty between visits
- One interface for security, climate, audio and video, by app, keypad or remote
- Scenes designed around your routine: Arrive, Entertain, Cinema, Goodnight, Away
- In-person handover and a one-page quick guide anyone in the family can follow
TV Mounting & Calibration
A small job, done properly
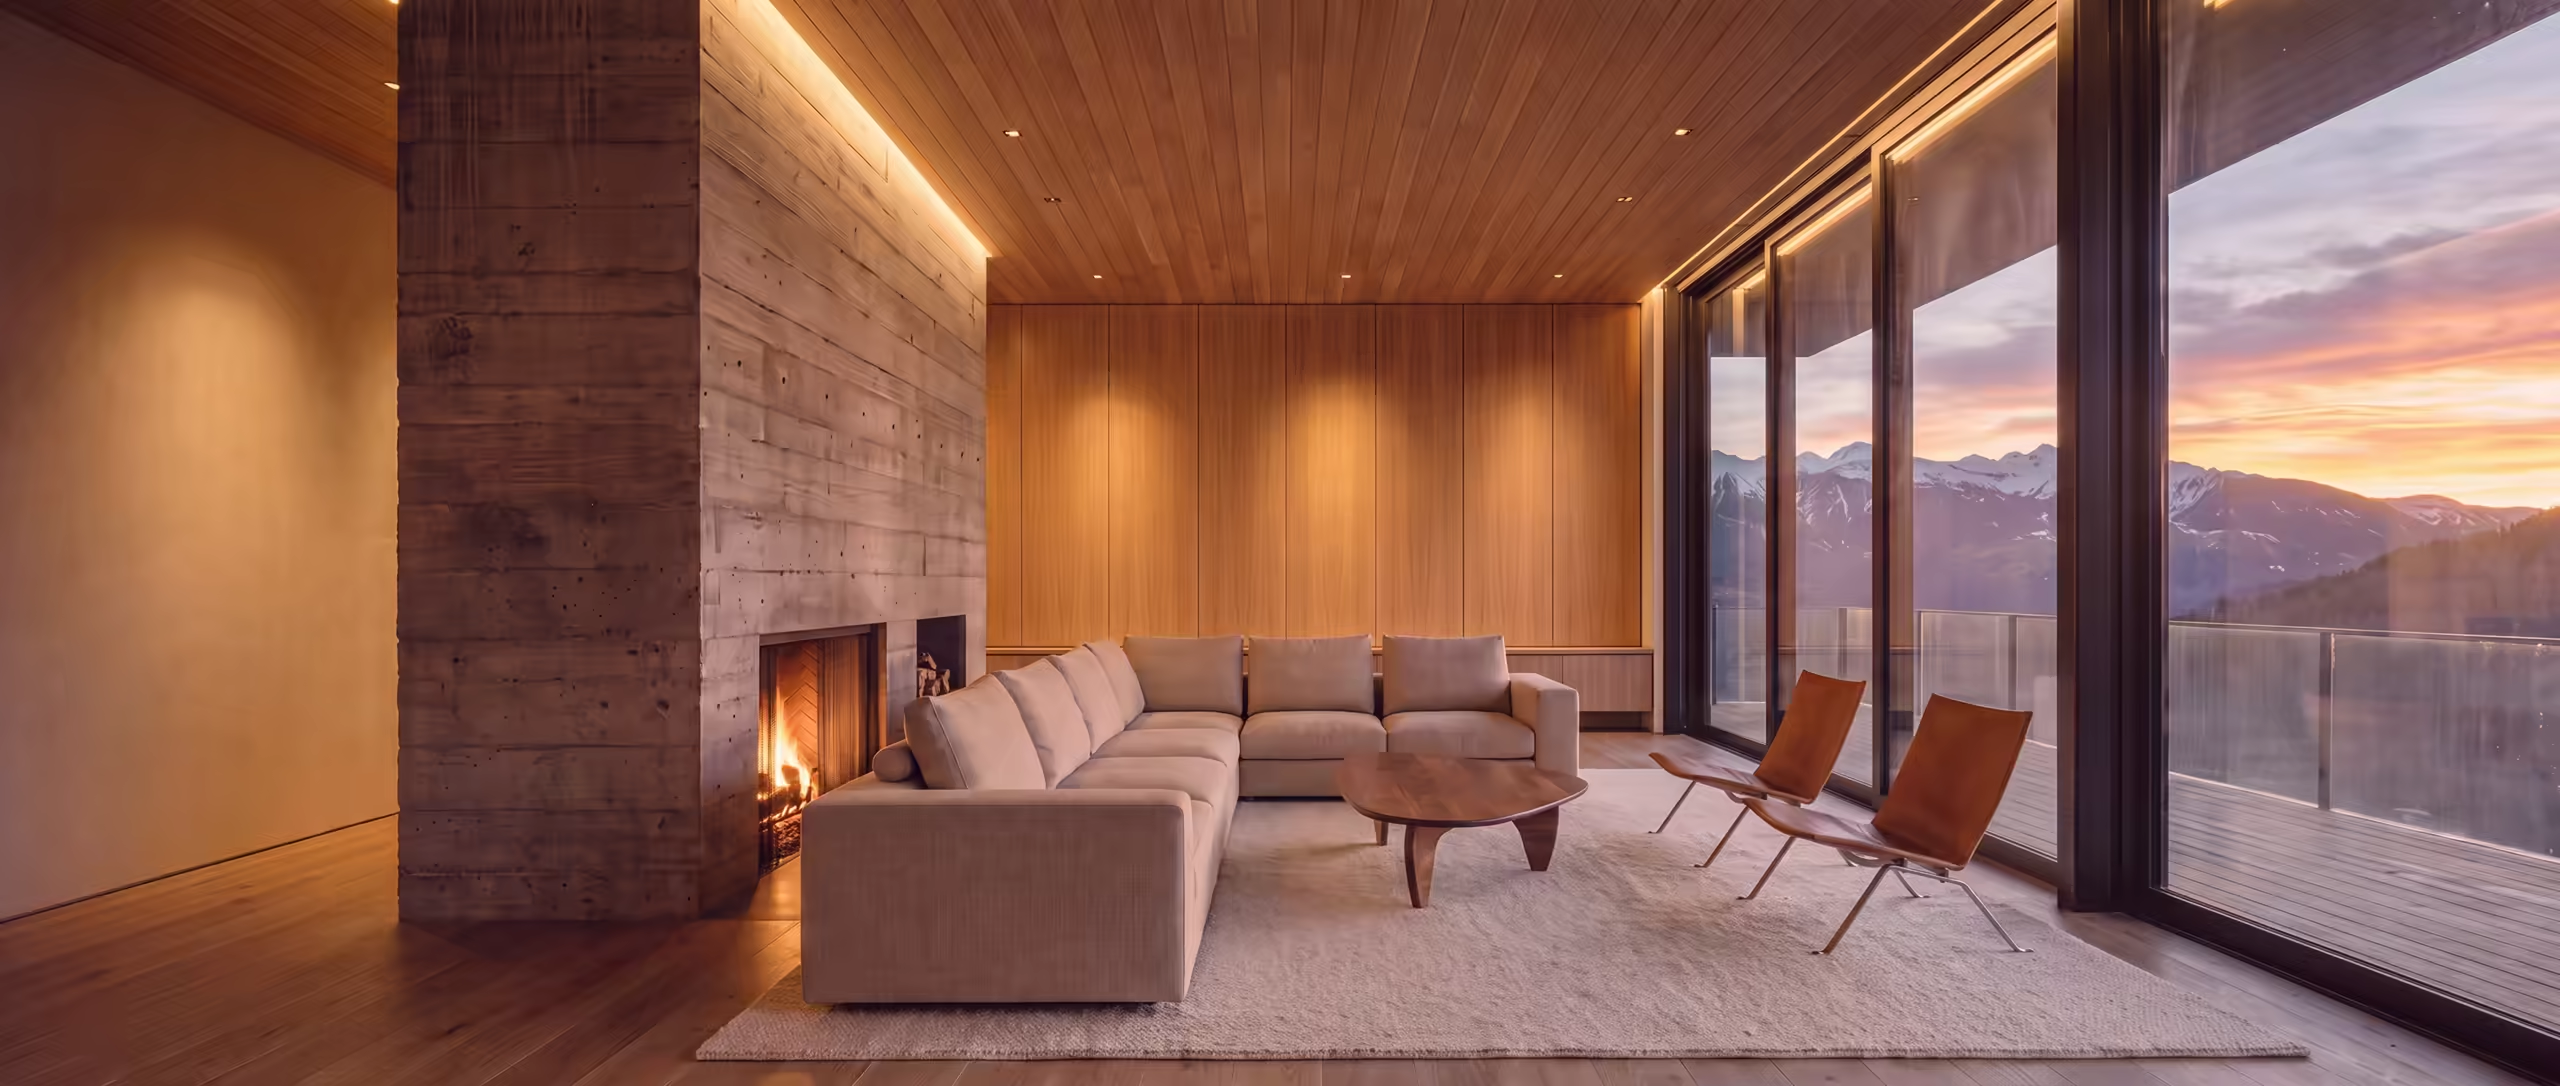
Stone, timber, over the fireplace: mounted level, wiring hidden, and the picture calibrated to the room before we leave.
The part most installers skip.
Most TV calls here are the same three problems: a wall made of something ordinary mounts were not designed for, a fireplace putting heat where electronics live, and a cable bundle nobody wants to see. Then the part most installers skip, which is calibration: every set ships in showroom mode, built for a fluorescent sales floor rather than your room.
WHAT THIS INCLUDES
- Mounts anchored correctly in stone, masonry, timber and steel-stud walls
- Above-fireplace placement checked against real heat, with articulating mounts where the viewing angle demands it
- Wiring concealed in-wall: no cords, no surface raceway
- Picture calibration to your room: showroom mode off, colour and brightness set for how the room is actually lit
- Soundbars and existing audio connected and configured before we leave
Service & Support
We service what we install
One local number, answered by the company that put the system in.
The install is half the job.
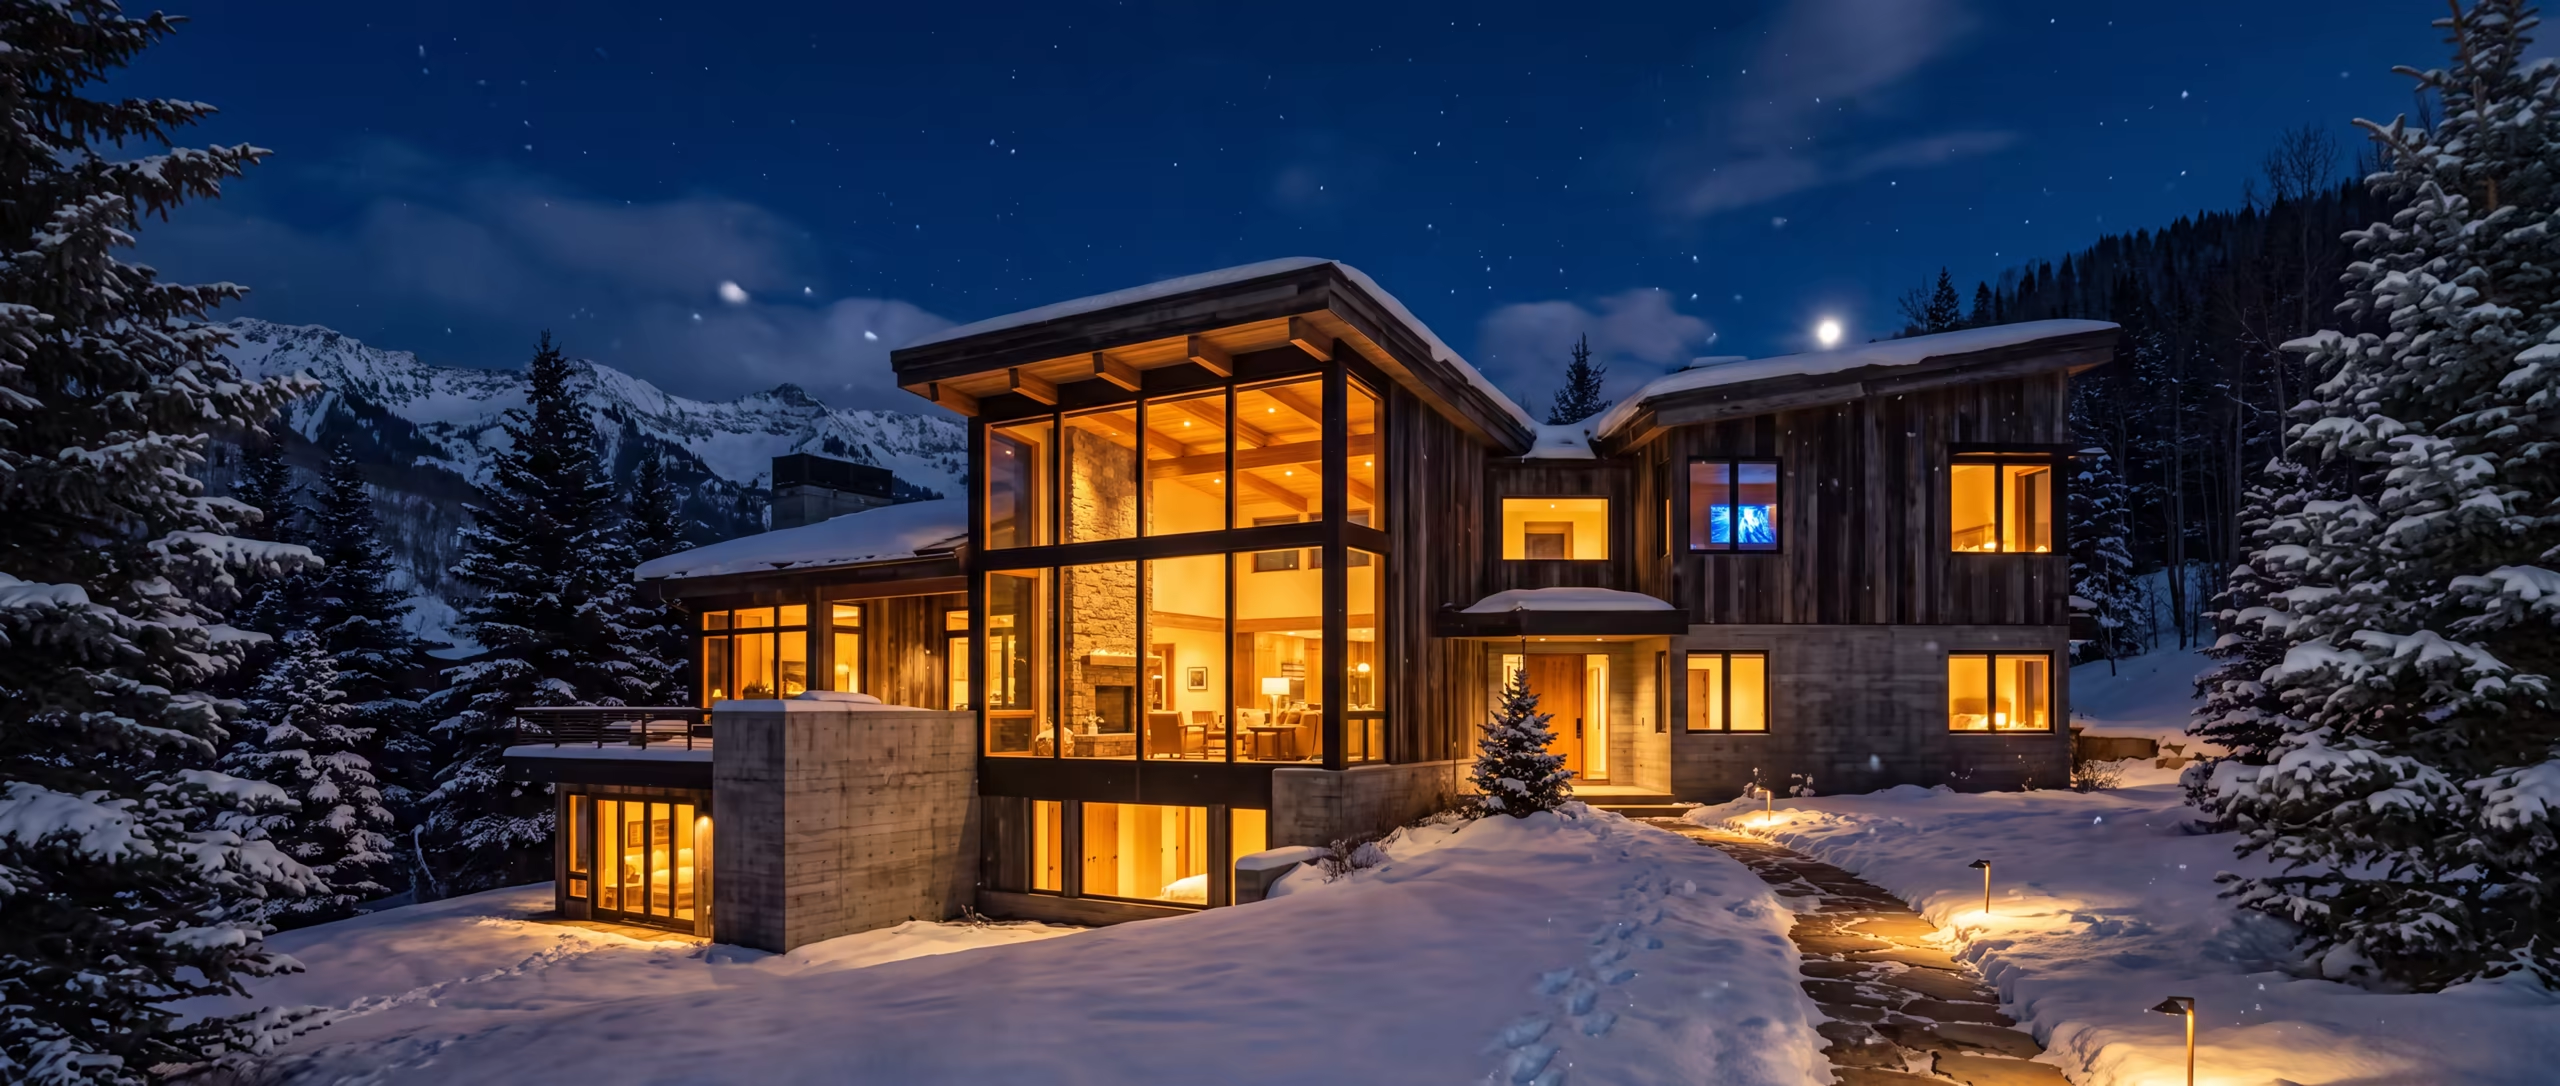
Our Telluride business licence reads electronics sales and service, and service is the other half of the business rather than an afterthought. We keep documentation for every system we build, so a fix starts from the drawings instead of from rediscovering your own house at an hourly rate.
WHAT THIS INCLUDES
- Installed by us, serviced by us, on one local number
- Every system we build is documented, so a fix starts from the drawings
- Diagnosed by phone first, so the on-site visit is one trip with the right part
- The number on the truck has not changed
How a job runs
Design, pre-wire, integration, service.
The order matters more than the equipment. Most of what goes wrong in this trade goes wrong because somebody was called too late.
Design
ON YOUR DRAWINGS, BEFORE ANYTHING IS ORDERED
We start on the plans with your architect and builder: where the screen goes, which walls carry speakers, where the rack lives and how it breathes. Decisions made here cost nothing. The same decisions made after drywall cost a great deal.
Pre-wire
CABLE BEFORE INSULATION · BACK BOXES BEFORE DRYWALL
Pathways first, then cable pulled before the insulation goes in, then back boxes set before the walls close. We run alongside the electrician, on the builder's schedule, and we do not hold up the trades behind us.
Integration
TRIM-OUT · RACK BUILD · COMMISSIONING
Trim-out once the painters are gone. The rack is built and burned in off-site, so it arrives working rather than becoming a week of somebody's life in your utility room. Then everything is commissioned room by room.
Handover & service
IN PERSON · THEN THE SAME NUMBER, FOR YEARS
You get shown how to run it standing in the room, not handed a manual. After that it is the same phone number, answered by the company that installed it.