WORK
Most of the work is behind something.
Which is also the problem with photographing it. So here is a room you can take apart. Drag the line.
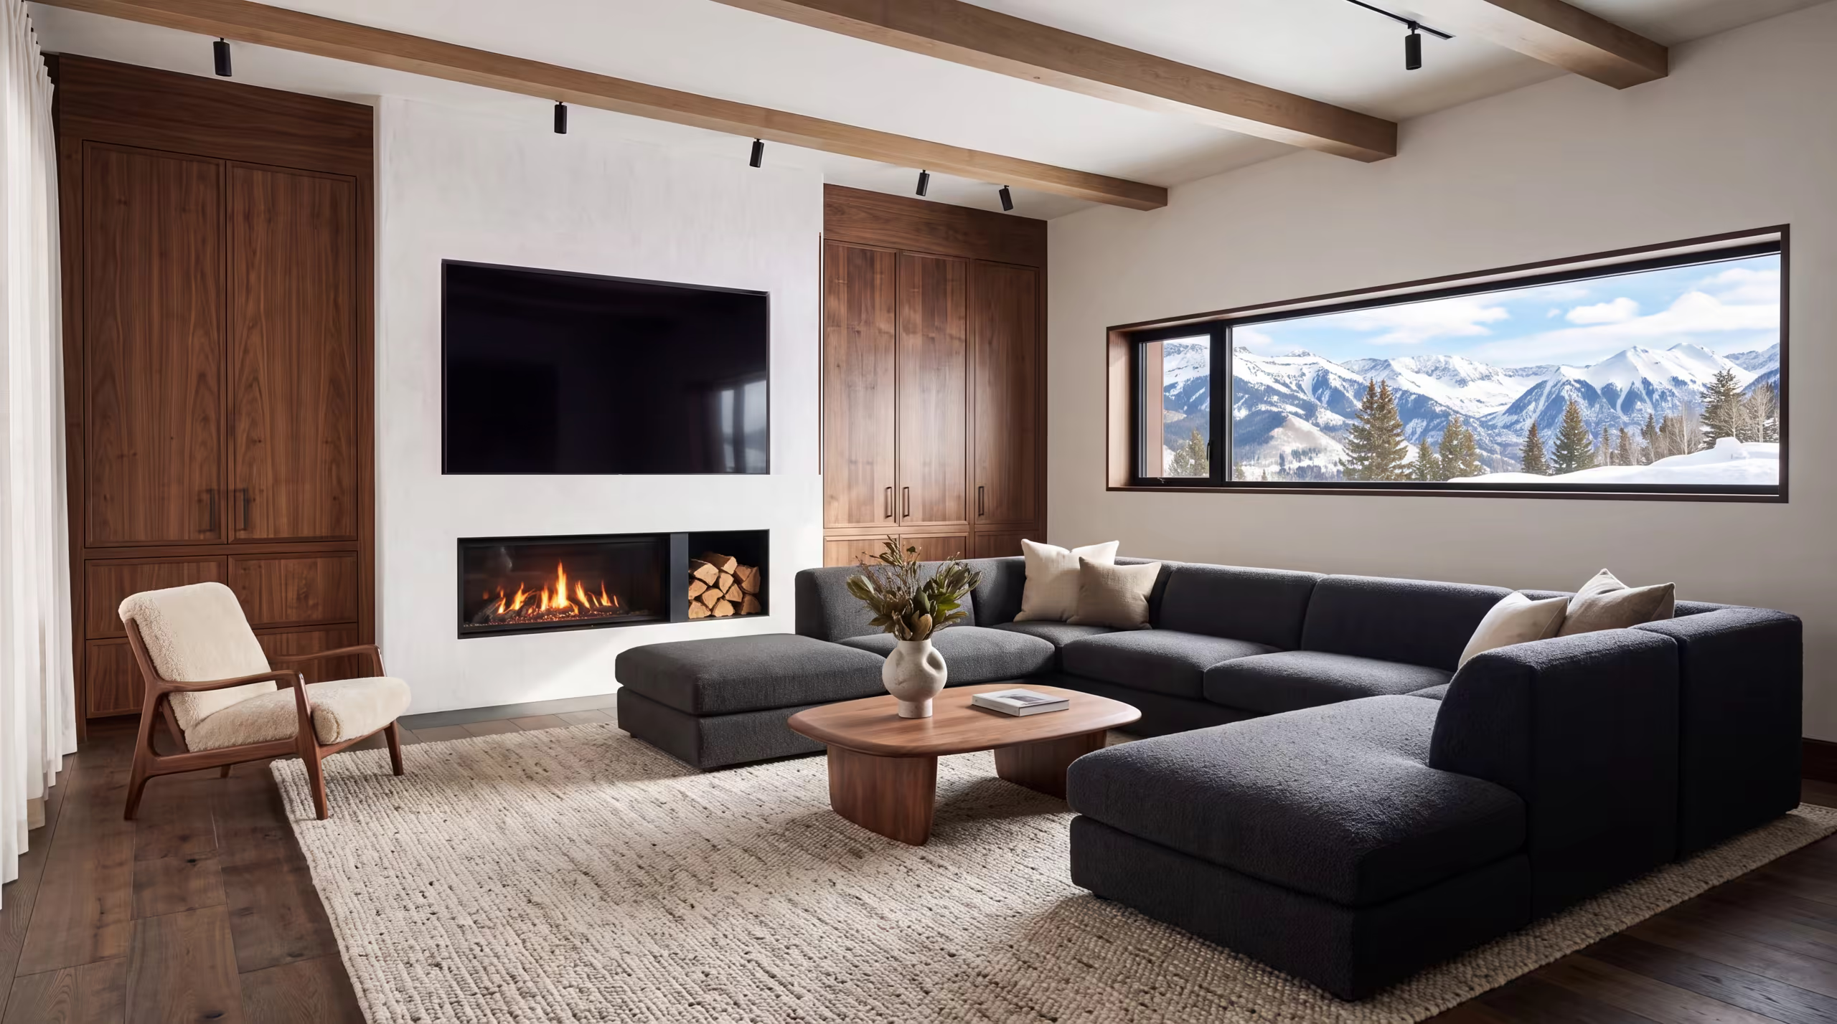
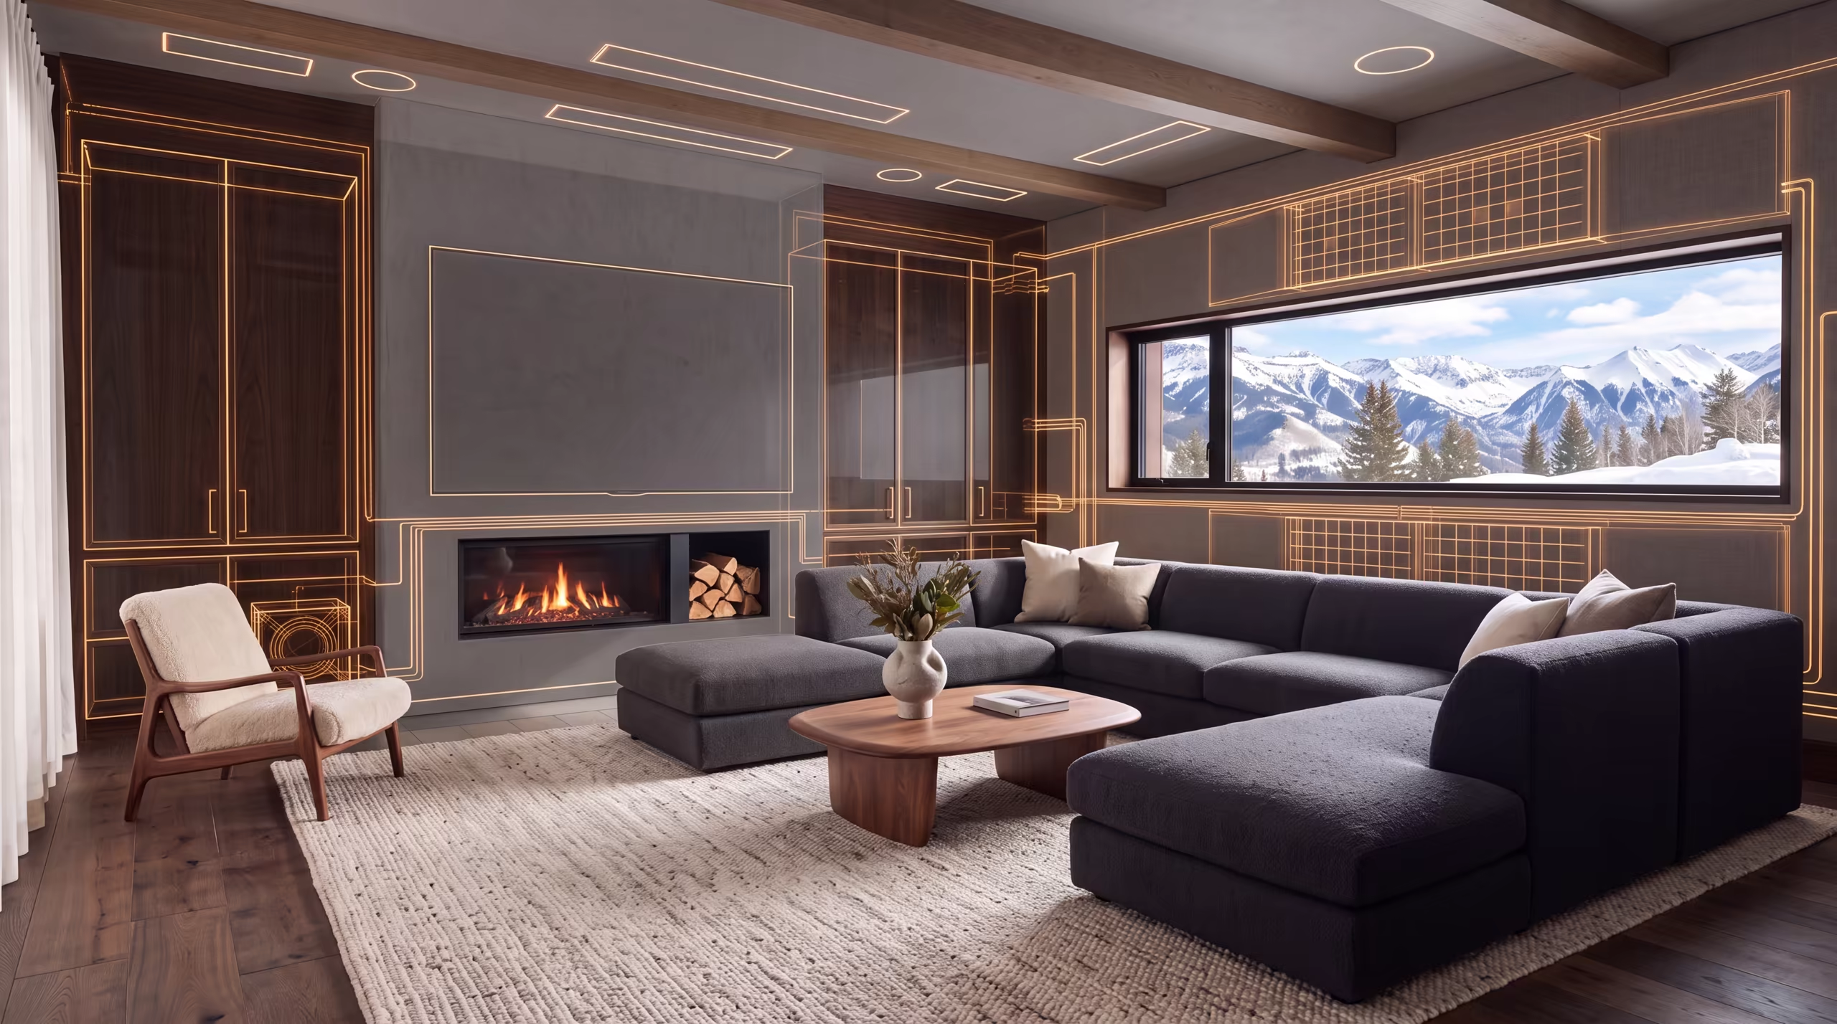
DESIGN STUDY · GREAT ROOM · DRAG THE DIVIDER
Gallery
Rooms we composed, not rooms we borrowed.
Design studies, not client homes, and we won’t pretend otherwise.
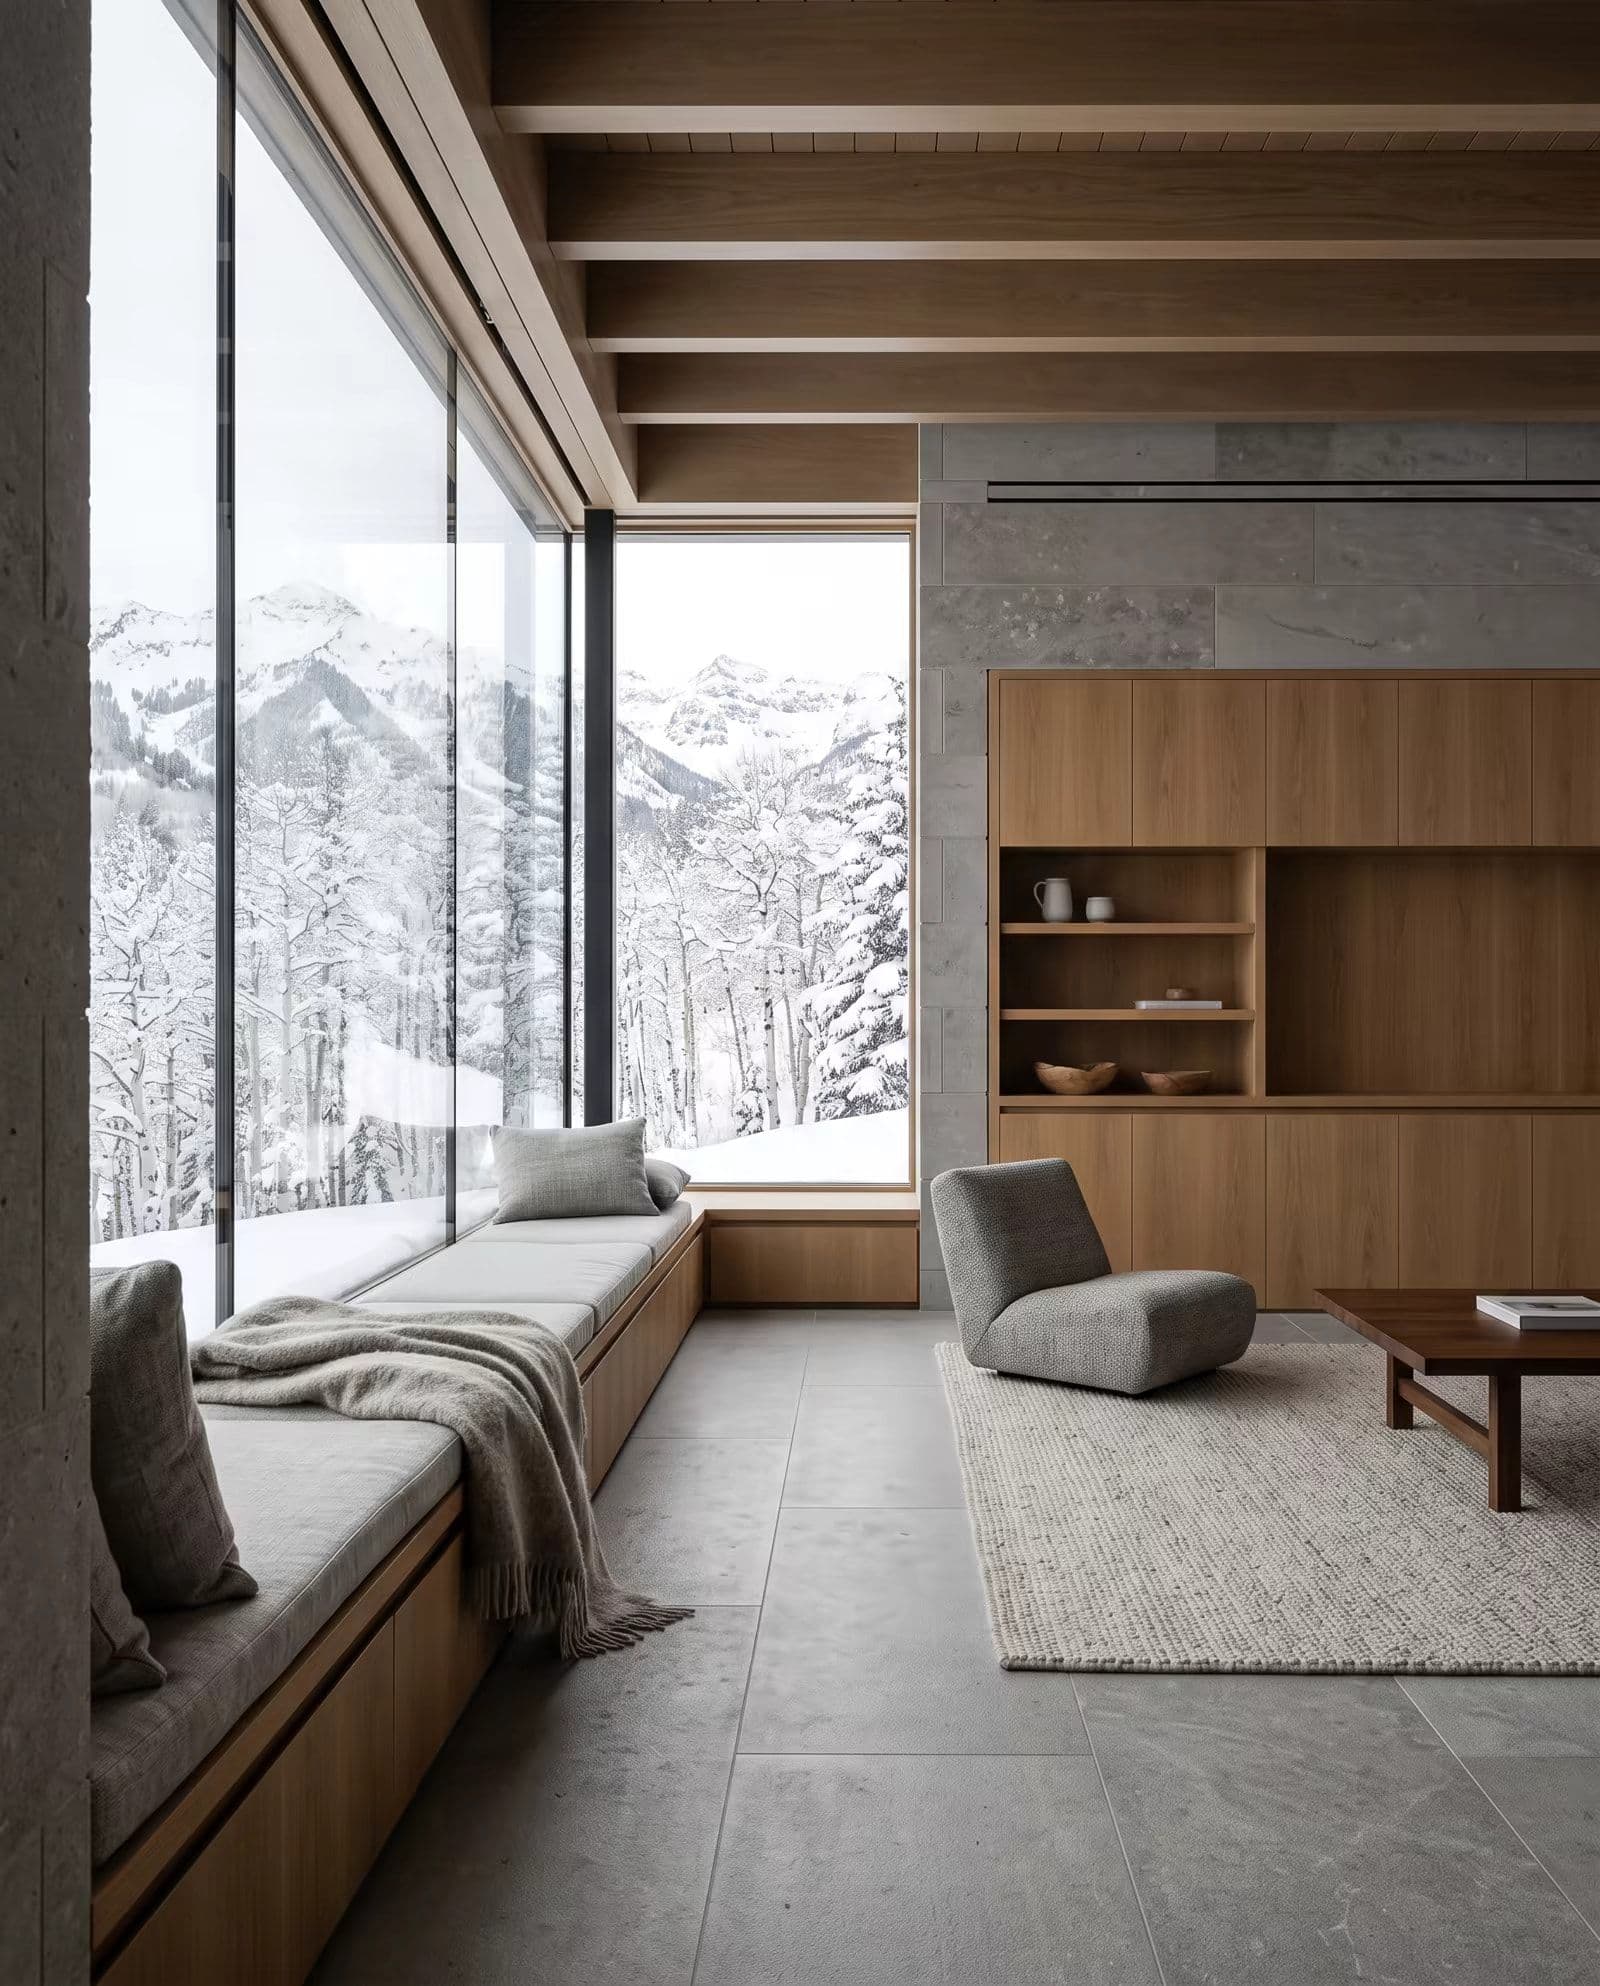
Stone House
Design study · Lighting + whole-home audio
Lighting held to scenes instead of switch banks, so the stonework, not the hardware, sets the mood.
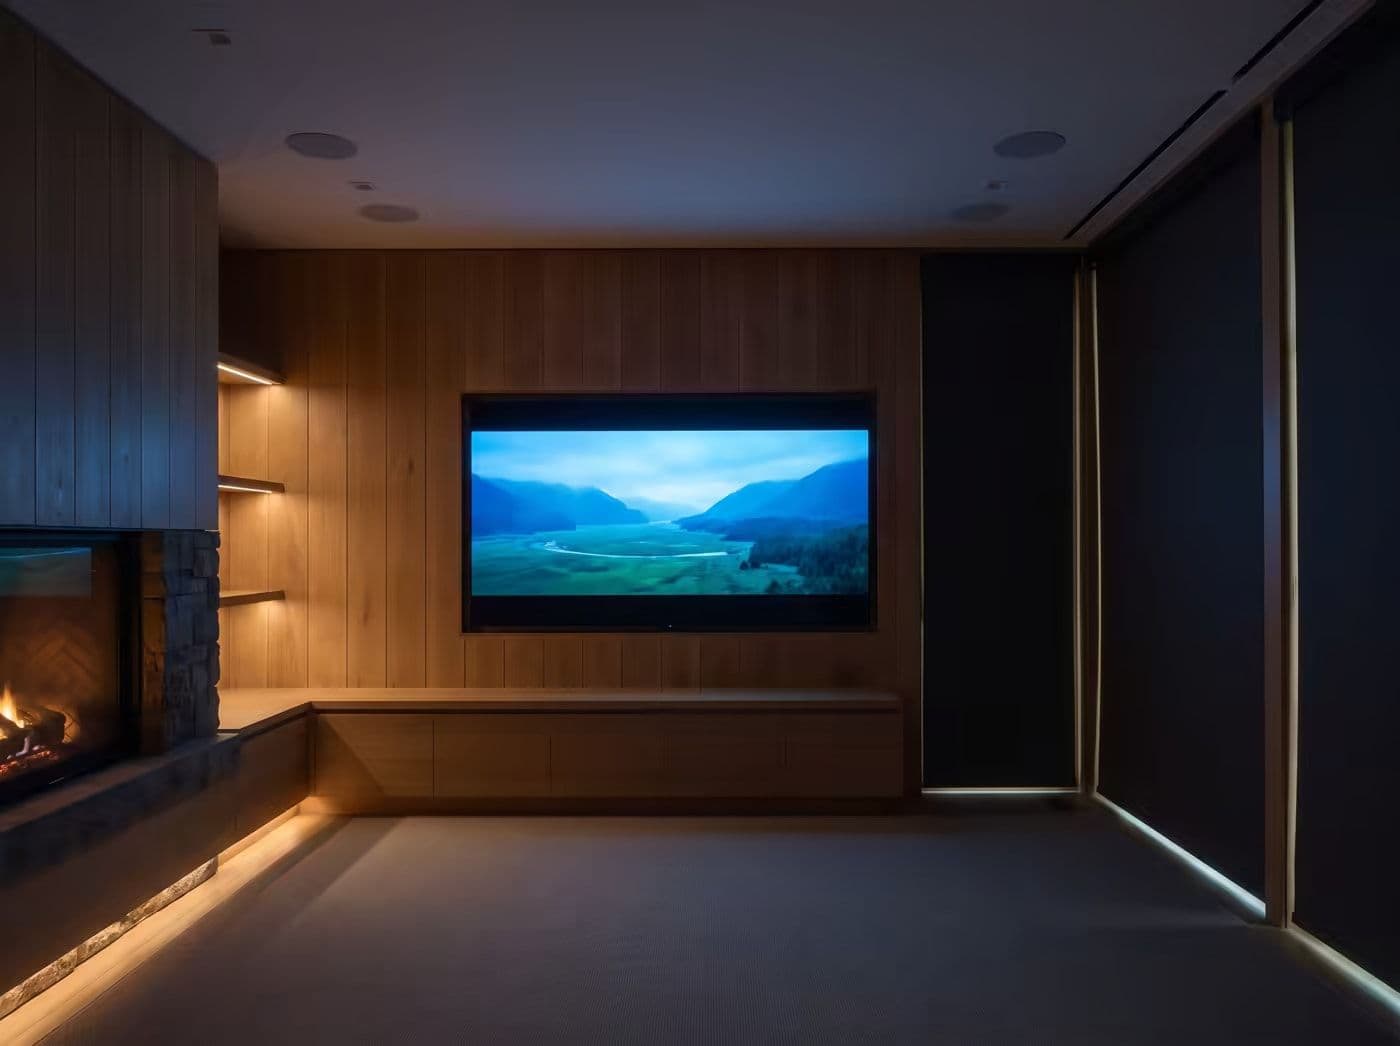
The Wall Becomes the Picture
Design study · Cinema + concealed audio
A television set flush into oak millwork, surround speakers finished into the ceiling, blackout shades on the same scene button.
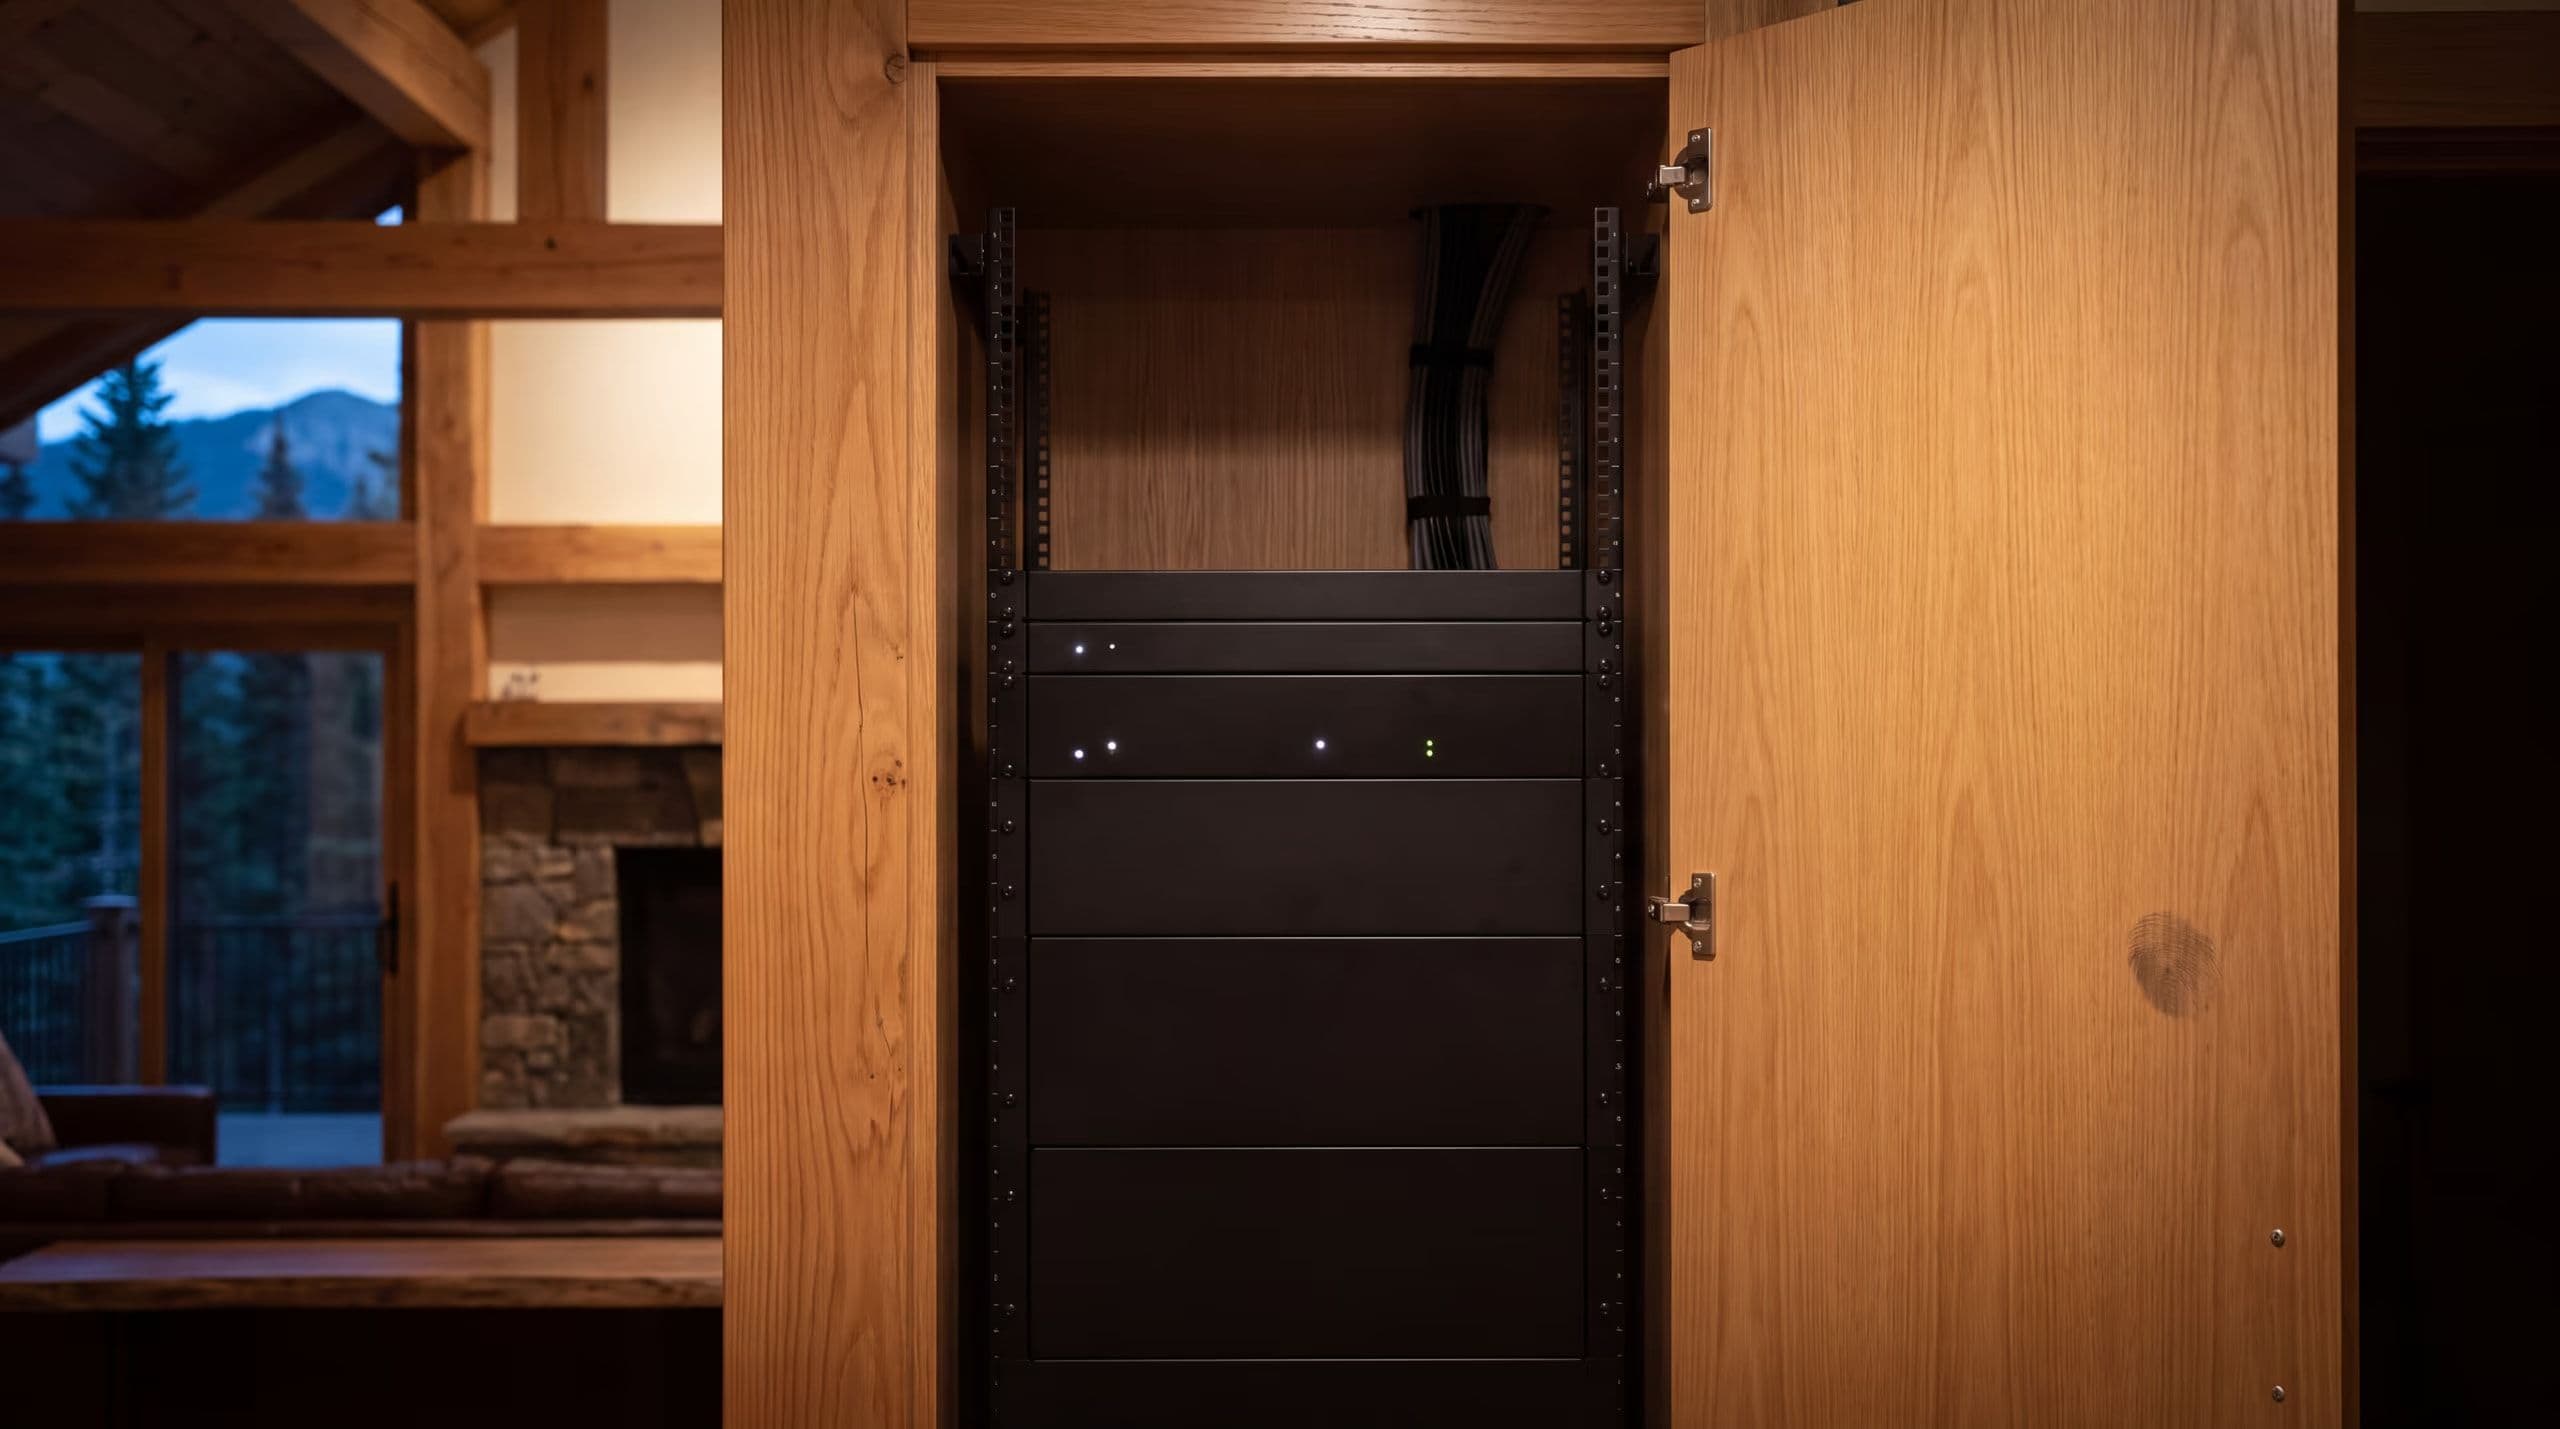
The Part Nobody Sees
Design study · Network + rack
Every connection made at the back, so the front of the rack stays a clean face. Most of this trade patches the front. We do not.
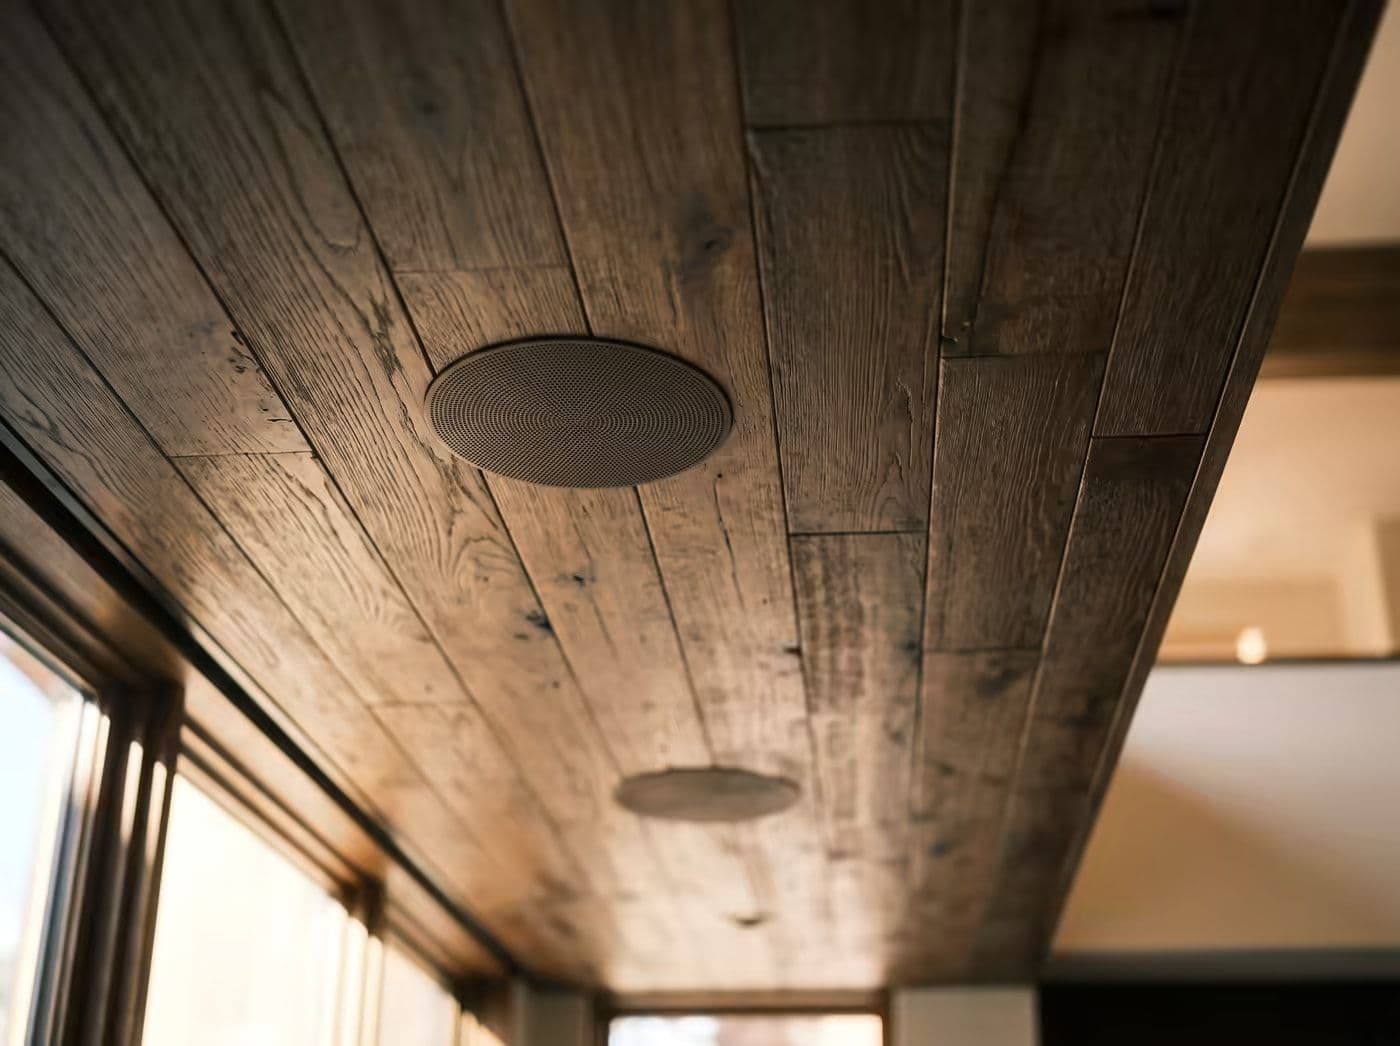
Inside the Walls
Design study · Structured wiring
Speakers finished flush into the ceiling. The cable runs behind them were decided before the drywall went on.
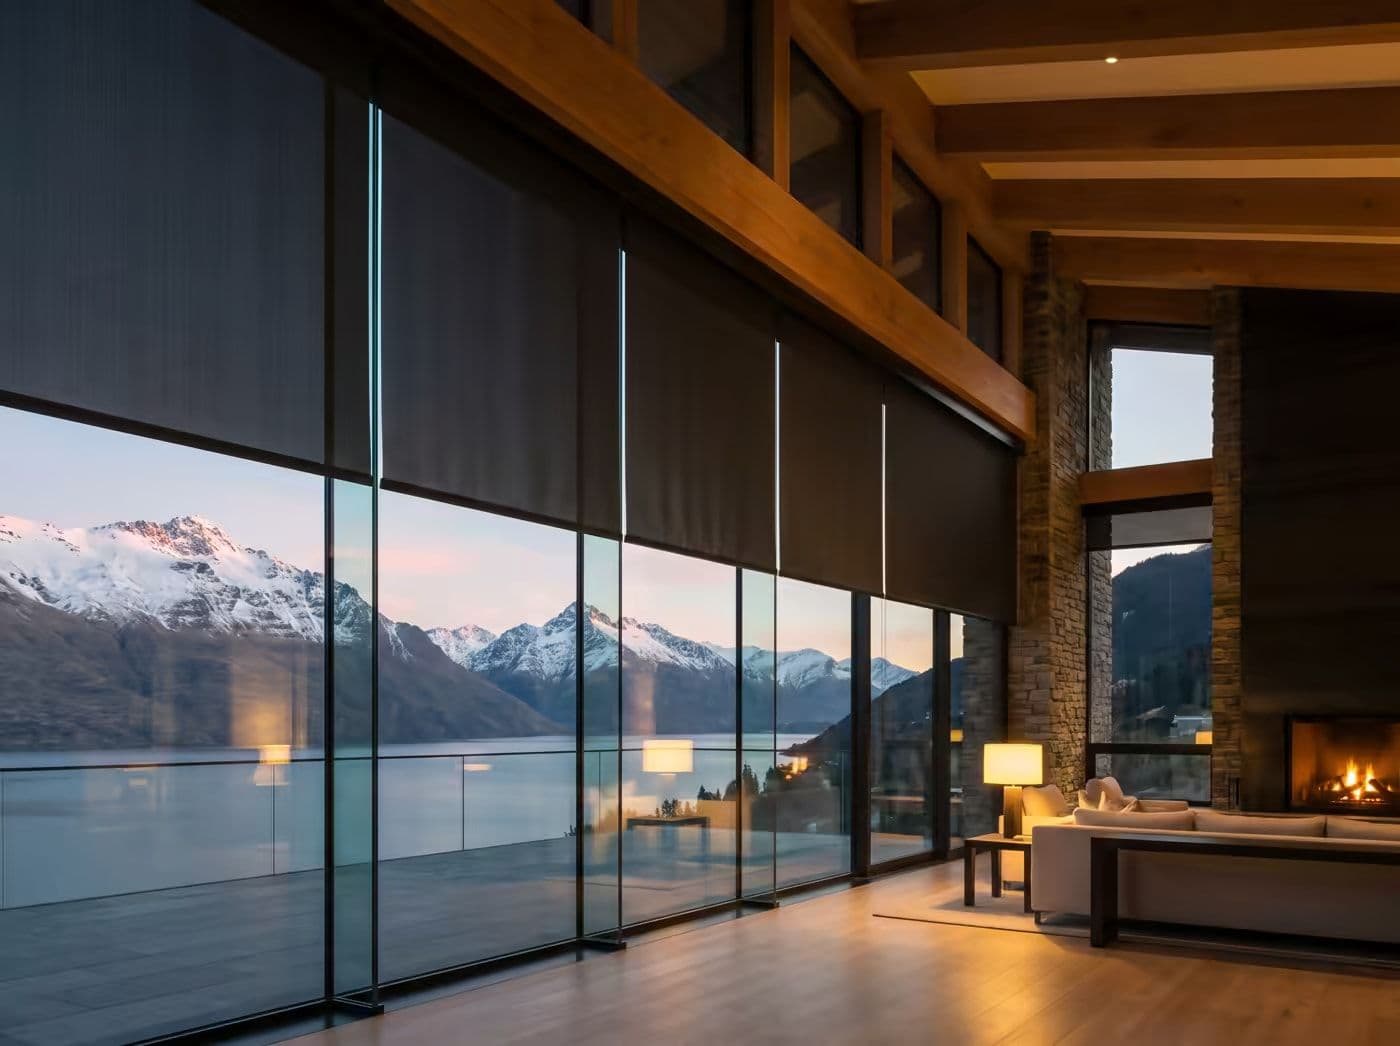
One Button, Whole House
Design study · Scenes + climate
Arrive, Entertain, Cinema, Goodnight, Away, named in plain English on one keypad, so a guest never needs the app.
What you end up holding
A project is not finished when it works. It is finished when somebody else could service it.
Device overlays
Your floor plans, marked with every speaker, keypad, screen and drop, agreed before anything is ordered.
Wire schedule
What runs where, labelled at both ends, so the walls match the paperwork.
Rack elevation
The equipment room drawn and built off-site, then installed working.
A walkthrough
Standing in the room, in person. Not a manual and not a login.
Some of our best work can’t be photographed. Ask for a reference.
We’ll put you in front of the work itself: a room you can sit in, a system you can use, a homeowner or builder you can call.